



BEDS5
BATHS7 full 2 partial
SQUARE FEET8,870
MLS#VAFX2311778
STATUSACTIVE
PROPERTY TYPERental - Single Family
SUBDIVISIONFOXHALL OF MCLEAN
SCHOOLFAIRFAX COUNTY PUBLIC SCHOOLS
Property Description
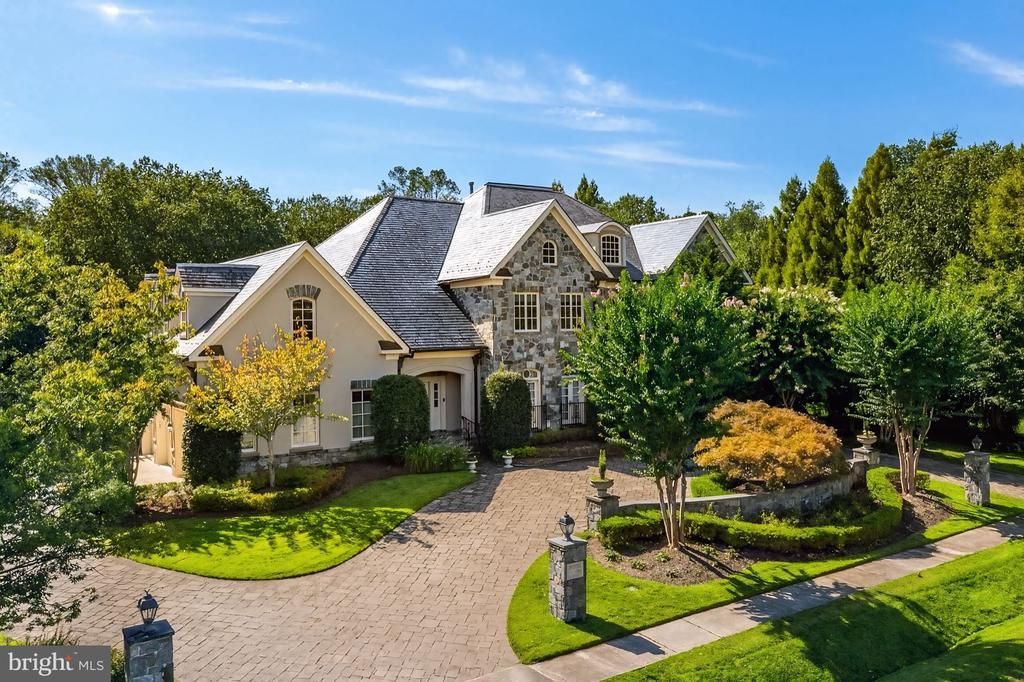
Welcome to an extraordinary 0.83-acre estate, an entertainer’s dream offering lush landscaping, an expansive patio, a sleek negative edge pool, outdoor fireplace, and a fully equipped outdoor kitchen perfect for lounging and dining al fresco. A circular driveway leads you to stately double doors and into a breathtaking two-story foyer, where an elegant curved staircase and shimmering chandeliers introduce the home’s sophisticated aesthetic. Granite and marble accents, custom millwork, and soaring ceilings elevate each space, while five fireplaces add warmth and ambiance throughout the nearly 8,900 square foot interior. The formal living and dining rooms exude timeless elegance, each graced with French doors that open to Juliet balconies overlooking the grounds. The gourmet kitchen is the heart of the home, a showcase of custom cabinetry, a generous center island, and premium appliances including a warming drawer and wine refrigerator. It seamlessly unfolds into the sunlit breakfast room and the inviting family room, where coffered ceilings, built-in cabinetry, and floor-to-ceiling windows create a seamless connection to the outdoors. Thoughtful details continue on the main level with a sunroom, butler’s pantry, walk-in pantry, laundry room, and two well placed powder rooms. The the upper level is a retreat to the luxurious owner’s suite, an intimate haven offering a private fireplace, dual walk-in closets, and a spa inspired bath. Three additional bedrooms, each generously sized are paired with beautifully designed baths. A striking media room with its own full bath adds a touch of cinematic indulgence. The lower level has a spacious recreation lounge with wet bar invites gatherings of every size. A dedicated fitness studio, massage room, and a full bath with a steam shower create a personal wellness retreat. A guest bedroom with full bath, a wine cellar, and abundant storage. This Fox Haven estate is more than a home, it is a lifestyle of elegance, comfort, and unforgettable moments, offering resort style living just minutes to world class shopping and dining.
Property Features
Property Type: Rental - Single Family
Basement: Outside Entrance, Rear Entrance, Daylight, Partial, Fully Finished, Heated, Improved, Shelving, Windows
Basement: Yes
Cooling: Central A/C
Fireplaces: 5
Fuel Type: Natural Gas
Garage: 3 car attached
Heating: Forced Air
Home Style: Transitional
Lot Size: 0.83 Acres
Roof Type: Slate
Stories: 3.0
Year Built: 2003
Feature Descriptions
Additional Structures: Above Grade, Below Grade
Appliances: Built-In Microwave, Dishwasher, Disposal, Dryer, Exhaust Fan, Extra Refrigerator/Freezer, Icemaker, Oven - Wall, Refrigerator, Stove, Washer
Days on Site: 64
Exterior: Stucco
Exterior: Extensive Hardscape, Flood Lights, Play Area, Stone Retaining Walls
Fencing: Decorative, Rear, Other
Fireplace: Gas/Propane, Fireplace - Glass Doors, Mantel(s), Screen, Wood
Interior: Butlers Pantry, Kitchen - Gourmet, Breakfast Area, Kitchen - Island, Primary Bath(s), Built-Ins, Chair Railings, Crown Moldings, Curved Staircase, Double/Dual Staircase, Window Treatments, Upgraded Countertops, Wet/Dry Bar, Wood Floors, Bathroom - Stall Shower, Bathroom - Soaking Tub, Bathroom - Walk-In Shower, Family Room Off Kitchen, Formal/Separate Dining Room, Pantry, Recessed Lighting, Walk-in Closet(s)
Lot: Landscaping, Rear Yard
Lot Dimensions: 0.83 Acre(S)
Parking Features: Attached Garage, Circular Driveway
Pet Restrictions: Case by Case Basis
Sewer: Public Sewer
SQFT Above Finished: 6230
SQFT Below Finished: 2640
SQFT Total Finished: 8870
Structure Type: Detached
Swimming Pool: In Ground
Total Garage/Parking Spaces: 3
Water: Public
Local Schools
High School: LANGLEY
Middle School: COOPER
Elementary School: SPRING HILL
School District: FAIRFAX COUNTY PUBLIC SCHOOLS
Listed By / Shown By
Listed By
Agency Name: Washington Fine Properties, LLC
Agency Phone: 7033177000
Shown By
Agent Name: George W. Foreman
Agent Phone: (804) 399-1909
Agency Title: Joyner Fine Properties





©Joyner Fine Properties - Seller will consider paying buyer agent compensation based upon the terms and conditions of any offer made. Said compensation to be negotiated in the purchase agreement.
Privacy Policy / DMCA Notice / ADA Accessibility


This site is hosted, designed and copyright
© 1994 - 2026 by
Delta Media Group, Inc. -- Patent Pending --
Agency License Information: Joyner Fine Properties and its agents are licensed in the Commonwealth of Virginia.
8305 Fox Haven Drive | MLS# VAFX2311778
This property located at 8305 Fox Haven Drive, McLean, VA 22102 is currently listed for rent with an asking price of $25,000 / Monthly. Fox Haven Drive is located within the FAIRFAX COUNTY PUBLIC SCHOOLS school district. Search Mclean real estate on www.georgeforemanhomes.com today.