



BEDS6
BATHS6 full 3 partial
SQUARE FEET8,212
MLS#VAFX2343592
STATUSCOMING SOON
PROPERTY TYPEResidential - Single Family
SUBDIVISIONBRIGGS AND HOOPERS
SCHOOLFAIRFAX COUNTY PUBLIC SCHOOLS
Property Description
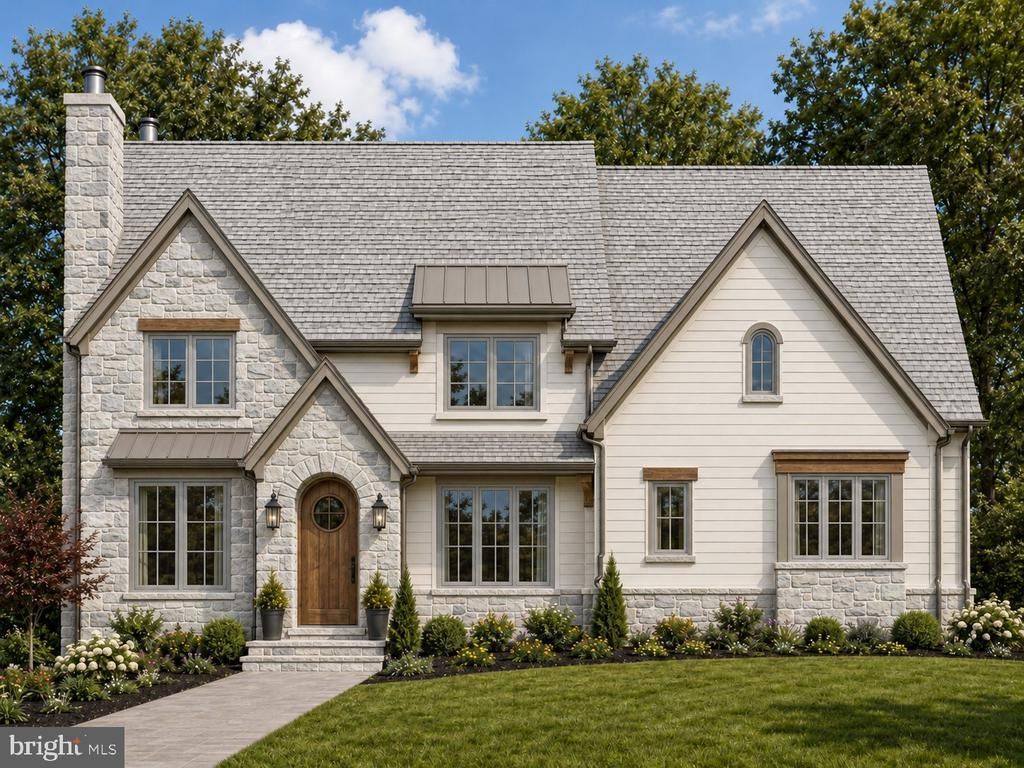
An exceptionally rare opportunity to own a Barrett home in the heart of Chesterbrook Woods. Now taking shape at 6014 Softwood Trail, this distinctive McLean residence offers approximately 9,558 finished square feet and six bedrooms, pairing the architectural vision of Harrison Design with Barrett Development’s four-generation tradition of homebuilding in Northern Virginia. Anticipated for delivery in late spring 2027, the home brings together English-inspired character, generous living spaces, and the thoughtful details that make a house feel like home. For Barrett, every home carries a family name and a personal commitment to the work behind it. That pride informs the entire approach—from the proportions of a room and the flow of a floor plan to the craftsmanship of the finished details. With a heritage rooted in Northern Virginia and a hands-on approach to building, Barrett creates homes intended to be enjoyed today and appreciated for years to come. At Softwood Trail, that vision begins at the front door. An arched stone entry, layered gables, substantial stone chimney, and warm wood accents give the exterior a sense of permanence and individuality. Stone and light-colored siding create a welcoming composition with the charm of an English country home and the scale and convenience of a modern residence. The main level is designed around the pleasures of gathering. An expansive island kitchen connects with the breakfast area and fireplace-centered great room, keeping conversation and everyday life comfortably connected. A walk-in pantry and separate butler’s pantry support effortless hosting, while dedicated dining and living rooms provide elegant settings for celebrations and quieter evenings alike. A covered rear porch, planned with an outdoor fireplace and grilling area, invites dinners outside and lingering conversations as the seasons change. The upper-level primary suite offers a generous private retreat, with two substantial walk-in closets and a spacious bath planned with separate vanities, a soaking tub, and a separate shower. Four additional bedrooms, each with its own en suite bath, provide comfortable accommodations, complemented by an upper-level laundry room. The walkout lower level brings another dimension to life at home. Plans include expansive recreation and game areas, a wet bar, a dedicated golf room, a gym/flex room, and a sixth bedroom with an adjacent full bath. An optional elevator connecting the lower, main, and upper levels, a three-car garage, and a mudroom entry add everyday convenience to the thoughtfully arranged design. With construction underway and anticipated delivery in late spring 2027, now is the opportunity to make this Barrett home your own. Buyers who engage early can explore available finish selections and personalization opportunities with the builder, subject to construction progress and selection deadlines. Contact the listing agent to discuss the plans, available options, and the craftsmanship behind a Barrett home. Rendering is illustrative. Elevator is optional. Planned features, materials, finishes, specifications, and delivery timing are subject to change.
Property Features
Property Type: Residential - Single Family
Basement: Yes
Basement: Fully Finished
Cooling: Central A/C, Ceiling Fan(s)
Fireplaces: 2
Fuel Type: Natural Gas
Garage: 3
Heating: Forced Air
Home Style: Transitional
Lot Size: 0.35 Acres
Stories: 3.0
Taxes: $16,962
Year Built: 2026
Feature Descriptions
Accessibility: Elevator
Additional Structures: Above Grade, Below Grade
Days on Site: 4
Exterior: Brick Veneer, Stone
Fireplace: Gas/Propane
Flooring: Carpet, Hardwood, Stone
Interior: Attic, Butlers Pantry, Ceiling Fan(s), Crown Moldings, Dining Area, Elevator, Formal/Separate Dining Room, Floor Plan - Open, Kitchen - Gourmet, Kitchen - Table Space, Pantry, Walk-in Closet(s), Wet/Dry Bar
Lot Dimensions: 0.35 Acre(S)
Parking Notes: 3 Total Parking Spaces
Sewer: Public Sewer
SQFT Above Finished: 6429
SQFT Below Finished: 1783
SQFT Total Finished: 8212
Structure Type: Detached
Total Garage/Parking Spaces: 3
Water: Public
Local Schools
High School: MCLEAN
Elementary School: CHESTERBROOK
School District: FAIRFAX COUNTY PUBLIC SCHOOLS
Listed By / Shown By
Listed By
Agency Name: Keller Williams Realty
Agency Phone: 7036367300
Shown By
Agent Name: George W. Foreman
Agent Phone: (804) 399-1909
Agency Title: Joyner Fine Properties

Estimate Your Payment
Estimated Payment
$ 25,480.45 per month $22,754.45 Principal & Interest $1,413.50 Property Tax $1,312.50 Homeowner's InsuranceChange Payment Information




©Joyner Fine Properties - Seller will consider paying buyer agent compensation based upon the terms and conditions of any offer made. Said compensation to be negotiated in the purchase agreement.
Privacy Policy / DMCA Notice / ADA Accessibility


This site is hosted, designed and copyright
© 1994 - 2026 by
Delta Media Group, Inc. -- Patent Pending --
Agency License Information: Joyner Fine Properties and its agents are licensed in the Commonwealth of Virginia.
6014 Softwood Trl | MLS# VAFX2343592
This single family home located at 6014 Softwood Trl , McLean, VA 22101 is currently listed for sale with an asking price of $4,500,000. This property was built in 2026 and has 6 bedrooms and 6 full and 3 partial baths with 8212 sq. ft. Softwood Trl is located in the BRIGGS AND HOOPERS subdivision within the FAIRFAX COUNTY PUBLIC SCHOOLS school district. Search BRIGGS AND HOOPERS real estate on www.georgeforemanhomes.com today.