



BEDS3
BATHS3 full
SQUARE FEET2,668
MLS#2628944
STATUSActive
PROPERTY TYPEResidential - Single Family
SUBDIVISIONWoodhaven Shores
Property Description
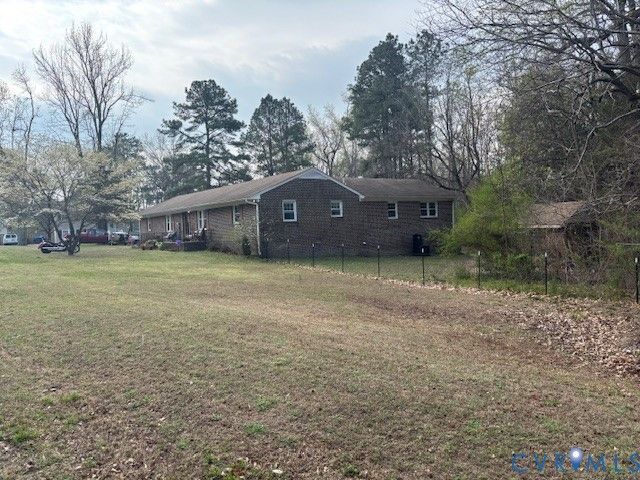
This spacious ranch-style home offers the perfect blend of comfortable living, modern updates, and a relaxed lakeside community lifestyle. Situated on a beautiful 1-acre lot in Woodhaven Shores, this home features plenty of room to spread out and enjoy. Inside, you'll appreciate the fresh, neutral paint colors, brand-new luxury vinyl plank flooring, kitchen features quartz countertops, and beautifully remodeled bathrooms. The inviting living area features a cozy fireplace, while the spacious flex bonus room provides endless possibilities for a home office, recreation room, hobby space, or additional living area. Enjoy the peace of mind of a new septic system and the opportunity to experience all that Woodhaven Shores has to offer. Community amenities include beach access and boating opportunities, all with a low annual POA fee, making it an affordable way to enjoy the benefits of community living. Whether you're looking for room to grow, space to entertain, or a place to enjoy the outdoors, this property offers an opportunity to enjoy comfortable country-style living with a waterfront community lifestyle! Space, updates, and affordable community amenities - come see all that 5407 Hemlock Rd has to offer!
Property Features
Property Type: Residential - Single Family
Cooling: Central Air, Electric, Heat Pump
Fireplaces: 1
Heating: Electric
Home Style: Ranch
Lot Size: 1.00 Acres
Roof Type: Asphalt
Stories: 1.0
Taxes: $2,050
Year Built: 1973
Feature Descriptions
Appliances: Dishwasher, Exhaust Fan, Electric Water Heater, Refrigerator
Community Features: Beach, Home Owners Association, Park
Days on Site: 2
Exterior: Brick, Brick Veneer, Drywall
Fireplace: Masonry, Wood Burning
Floor Features: Slate, Vinyl
HOA Fee: 1000/ Annually
Interior: Paneling/Wainscoting
Lot: Corner Lot, Irregular Lot
Parcel#: 30A 4 801
Patio/Porch: Deck, Front Porch
Sewer: Septic Tank
Water: Community/Coop, Shared Well
Local Schools
High School: New Kent
Middle School: New Kent
Elementary School: Quinton
Listed By / Shown By
Listed By
Agency Name: Call It Closed International I
Shown By
Agent Name: George W. Foreman
Agent Phone: (804) 399-1909
Agency Title: Joyner Fine Properties

Estimate Your Payment
Estimated Payment
$ 2,310.12 per month $2,022.62 Principal & Interest $170.83 Property Tax $116.67 Homeowner's InsuranceChange Payment Information




These real estate listings were derived from the Central Virginia Regional Multiple Listing Service, LLC, of which this brokerage is an independently owned Participant. The information contained in these listings is deemed reliable but is not guaranteed. All MLS listings are © 2026 Central Virginia Regional Multiple Listing Service,LLC. All rights reserved. No one may copy and/or repost these MLS listings, or any portion thereof, without the written permission of an authorized officer of the Central Virginia Regional Multiple Listing Service, LLC. These listings are refreshed within a minimum of every seven calendar days. Thus, listings may appear here for properties no longer on the market. The information being provided is for consumers' personal, non-commercial use and may not be used for any purpose other than to identify prospective properties for purchasing or leasing.
©Joyner Fine Properties - Seller will consider paying buyer agent compensation based upon the terms and conditions of any offer made. Said compensation to be negotiated in the purchase agreement.
Privacy Policy / DMCA Notice / ADA Accessibility


This site is hosted, designed and copyright
© 1994 - 2026 by
Delta Media Group, Inc. -- Patent Pending --
Agency License Information: Joyner Fine Properties and its agents are licensed in the Commonwealth of Virginia.
5407 Hemlock Road | MLS# 2628944
This single family home located at 5407 Hemlock Road , Quinton, VA 23141 is currently listed for sale with an asking price of $400,000. This property was built in 1973 and has 3 bedrooms and 3 full baths with 2668 sq. ft. Hemlock Road is located in the Woodhaven Shores subdivision. Search Woodhaven Shores real estate on www.georgeforemanhomes.com today.