



BEDS3
BATHS2 full 1 partial
SQUARE FEET1,614
MLS#VALO2134434
STATUSACTIVE
PROPERTY TYPERental - Condominium
SUBDIVISIONKINCORA
SCHOOLLOUDOUN COUNTY PUBLIC SCHOOLS
Property Description
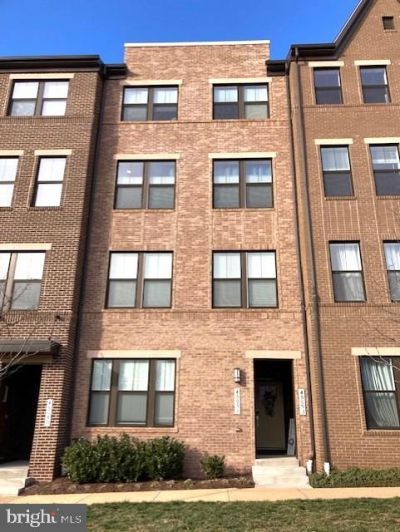
RECENTLY PAINTED*BRICK FRONT COVERED ENTRANCE UNIT WITH OPEN COMMON AREA IN & EXTRA PARKING IN FRONT*3 BEDROOMS, 2.5 BATHS, 1 CAR GARAGE+ ONE CAR DRIVEWAY SPACE*OPEN FLOOR PLAN*LOCATED IN NEW KINCORA SUBDIVISION WITH EXELLENT LOCATION TO EVERYTHING*WIDE PLANK FLOORING & 9 FOOT CEILINGS ON MAIN LEVEL*OPEN LIVING ROOM WITH CROWN MOULDING*DINING ROOM WITH CROWN MOULDING*GOURMET KITCHEN WITH UPGRADED GRANITE COUNTERTOPS, ALL STAINLESS STEEL APPLIANCES & 42 INCH HIGH END CABINETS*CERAMIC TILE BACKSPLASH, BREAKFAST BAR & PENDANT LIGHTING*5 BURNER GAS STOVE, 3 DOOR REFRIGERATOR WITH WATER DISPENSOR & ICE MAKER, DISHWASHER & BUILT IN MICROWAVE*HALF BATH WITH PEDESTAL SINK*WOOD STAIRS LEAD TO UPPER LEVEL WITH 9 FOOT CEILINGS*PRIMARY BEDROOM WITH FULL TRAY CEILING, LARGE WALK IN CLOSET & REAR BALCONY*LUXURY PRIMARY BATH WITH FRAMELESS SHOWER, GRANITE COUNTERTOPS & 12X12 CERAMIC TILE FLOORING*2 ADDITIONAL BEDROOMS & 2ND FULL BATH WITH 12X12 CERAMIC TILE FLOORING ON UPPER LEVEL*CONVENIENT FULL SIZE WASHER & DRYER ON UPPER LEVEL*NEAR ALL COMMUTER ROUTES, PARKLAND, LOUDOUN COUNTY PARKWAY, ROUTE 28, ROUTE 7, DULLES TOWN CENTER & DULLES AIRPORT*
Property Features
Property Type: Rental - Condominium
Cooling: Programmable Thermostat, Central A/C
Fuel Type: Natural Gas
Garage: 1 car attached
Heating: Programmable Thermostat, Forced Air
Home Style: Traditional
Stories: 2.0
Year Built: 2021
Feature Descriptions
Additional Structures: Above Grade
Appliances: Dishwasher, Disposal, Dryer, Microwave, Oven/Range - Gas, Refrigerator, Stainless Steel Appliances, Washer - Front Loading
Community Amenities: Common Grounds
Condo/Coop Fee: $0.00/Monthly
Days on Site: 74
Exterior: Brick Front
Flooring: Carpet, Vinyl, Other, Hardwood
HOA Fee: $0.00/Monthly
Interior: Crown Moldings, Floor Plan - Open, Recessed Lighting, Walk-in Closet(s), Primary Bath(s), Carpet, Kitchen - Gourmet, Upgraded Countertops, Wood Floors
Pet Restrictions: Case by Case Basis, Dogs OK
Rent Includes: HOA/Condo Fee
Rooms: Living Room, Dining Room, Primary Bedroom, Bedroom 2,Bedroom 3,Kitchen
Sewer: Public Sewer
SQFT Above Finished: 1614
SQFT Total Finished: 1614
Structure Type: Unit/Flat/Apartment
Total Garage/Parking Spaces: 1
Water: Public
Room Sizes
Primary Bedroom: 14 x 14 Level - Upper 1
Bedroom 2: 11 x 10 Level - Upper 1
Bedroom 3: 10 x 10 Level - Upper 1
Living Room: 14 x 12 Level - Main
Dining Room: 8 x 8 Level - Main
Kitchen: 12 x 10 Level - Main
Local Schools
School District: LOUDOUN COUNTY PUBLIC SCHOOLS
Listed By / Shown By
Listed By
Agency Name: Long & Foster Real Estate, Inc.
Agency Phone: 5712611400
Shown By
Agent Name: George W. Foreman
Agent Phone: (804) 399-1909
Agency Title: Joyner Fine Properties





©Joyner Fine Properties - Seller will consider paying buyer agent compensation based upon the terms and conditions of any offer made. Said compensation to be negotiated in the purchase agreement.
Privacy Policy / DMCA Notice / ADA Accessibility


This site is hosted, designed and copyright
© 1994 - 2026 by
Delta Media Group, Inc. -- Patent Pending --
Agency License Information: Joyner Fine Properties and its agents are licensed in the Commonwealth of Virginia.
45091 Cappamore Terrace | MLS# VALO2134434
This property located at 45091 Cappamore Terrace, Sterling, VA 20166 is currently listed for rent with an asking price of $2,850 / Monthly. Cappamore Terrace is located within the LOUDOUN COUNTY PUBLIC SCHOOLS school district. Search Sterling real estate on www.georgeforemanhomes.com today.