



BEDS4
BATHS4 full 1 partial
SQUARE FEET3,418
MLS#VALO2137288
STATUSACTIVE UNDER CONTRACT
PROPERTY TYPEResidential - Townhouse
SUBDIVISIONONE LOUDOUN
SCHOOLLOUDOUN COUNTY PUBLIC SCHOOLS
Property Description
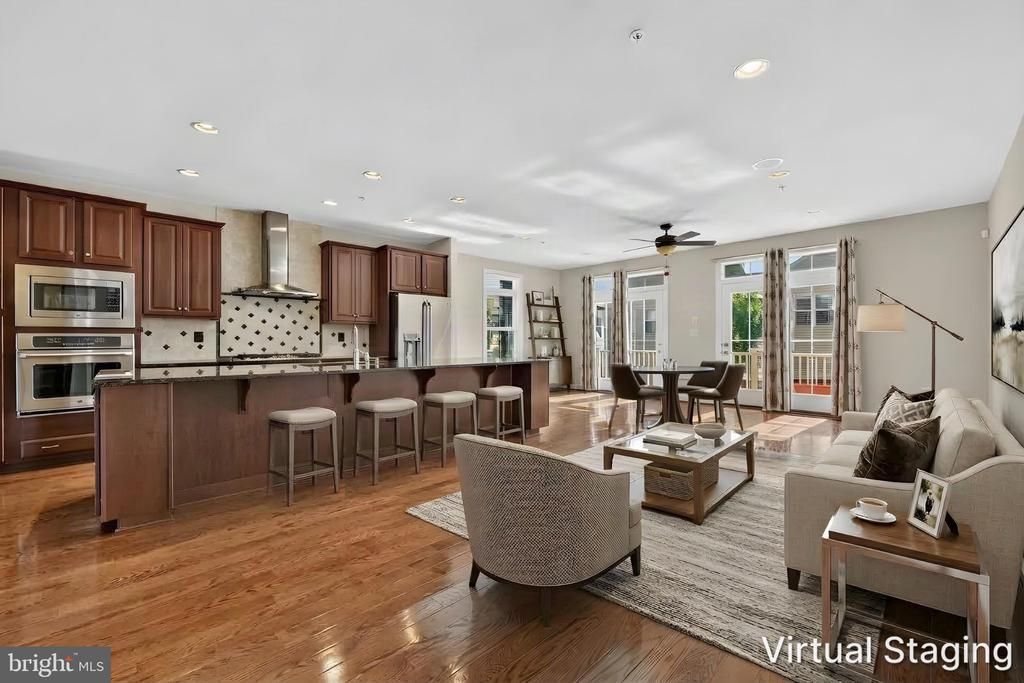
**Exceptional End-Unit Townhome | John Jacob Astor Model | 4 Bedrooms and 4.5 Baths | Over 3,400 Sq Ft on four levels with rooftop terrace. Located in the Desirable One Loudoun Community** Just moments from Downtown One Loudoun’s shops, restaurants, and year-round events, yet tucked along a quiet street. This residence combines generous living space, thoughtful design, and an unbeatable location, making it the perfect fit for today’s modern lifestyle. Flooded with natural light, the home showcases a sleek open-concept layout with hardwood flooring on the second level and refined, high-end finishes. The entry level features a den/office, full bath, storage closet connecting to the 2-car garage. The second level open main level features 10-foot ceilings, hardwood floors, recessed lighting, and a chef’s kitchen boasts an oversized island with granite, upgraded cabinetry, and stainless-steel appliances, seamlessly flowing into spacious dining and living areas, and trex deck perfect for entertaining or relaxed everyday living. Living area wired for 7.1 surround sound. Bump outs on main & upper 1 levels. The third level primary suite offers a tranquil retreat, featuring two oversized walk-in closets, a luxurious bath with roman shower. Two additional bedrooms, full bath and laundry provide versatile space for family, guests, or a home office. The fourth level is a true flex space/4th bedroom, with a full bath and storage closet. Whether you envision a home theater (wired for 7.1 surround sound, with projector cables and outlet), library, or office, this space easily adapts to your needs. Enjoy effortless indoor-outdoor living with a private rooftop terrace with pergola ideal for morning sunrises, evening stargazing, or hosting intimate gatherings under the sky. Wired for surround sound & projector. Plantation Blinds, HVAC on upper level (2024), UV sanitizers for both HVAC(2019), luxury vinyl flooring on entry level, 6 new windows on front bump outs out on level 2 & 3 (2020), ductless minis A/C in primary bedroom (2022), top level terrace with pergola & cover, barbeque grill with gas connection on deck, roof boots flashing, central vacuum system, second and fourth levels wired for 7.1 surround sound, six zones of built-in stereo speakers powered by included Sonos Amps. Zones include garage, entry level den/office, second floor dining area, second floor deck, primary bedroom, rooftop terrace. ••CHECK OUT THE 3D MATTERPORT TOUR** Located in one of Loudoun County’s premier communities. Walk to Trader Joes, Abundance of Shopping options, Fitness, Restaurants, Coffee Shops, Movie Theatre and So MUCH MORE! A Commuters Dream Location with Easy access onto Routes: 7, 28, 15 and 50- PLUS- Within 6 Miles of the Ashburn Metro, 10 Miles to Dulles International Airport, 36 minutes to Amazon HQ2 and 39 minutes to Nationals Ball Park! Need More? Across from Top Golf, Minutes to Landsdowne Town Center, Belmont Chase, Leesburg, Cascades, Brambleton Town Center, Broadlands Shopping and the list goes on… One Loudoun Amenities: Pools, Tennis Courts, Pickle Ball Courts, Tot Lots, Sand Volleyball, Multi Purpose Court, Linear Parks, Trail System, The Barn and MORE:) This is luxury, space, and lifestyle, all in one exceptional home.
Property Features
Property Type: Residential - Townhouse
Cooling: Central A/C, Ceiling Fan(s), Zoned
Fuel Type: Natural Gas
Garage: 2
Heating: Forced Air, Zoned
Home Style: Colonial, Other
Lot Size: 0.06 Acres
Roof Type: Architectural Shingle
Stories: 4.0
Taxes: $6,906
Year Built: 2013
Feature Descriptions
Additional Structures: Above Grade, Below Grade
Appliances: Built-In Microwave, Cooktop, Central Vacuum, Dishwasher, Disposal, Refrigerator, Icemaker, Oven - Wall, Washer, Dryer
Community Amenities: Basketball Courts, Club House, Common Grounds, Dog Park, Jog/Walk Path, Meeting Room, Party Room, Pickleball Courts, Picnic Area, Pool - Outdoor, Soccer Field, Tennis Courts, Tot Lots/Playground
Exterior: Brick Front, Combination, Vinyl Siding
Exterior: Bump-outs, Sidewalks, Street Lights
Flooring: Engineered Wood, Luxury Vinyl Plank, Carpet, Ceramic Tile
HOA Fee: $246.75/Monthly
Interior: Dining Area, Kitchen - Table Space
Lot Dimensions: 0.06 Acre(S)
Parking Features: Paved Parking
Parking Notes: 4 Total Parking Spaces
Rooms: Living Room, Dining Room, Primary Bedroom, Bedroom 2,Bedroom 3,Bedroom 4,Kitchen, Family Room, Den, Foyer, Laundry, Full Bath
Sewer: Public Sewer
SQFT Above Finished: 3418
SQFT Total Finished: 3418
Structure Type: End of Row/Townhouse
Total Garage/Parking Spaces: 4
Water: Public
Room Sizes
Primary Bedroom: 22 x 15 Level - Upper 1
Bedroom 2: 16 x 11 Level - Upper 1
Bedroom 3: 14 x 11 Level - Upper 1
Laundry: 7 x 5 Level - Upper 1
Den: 20 x 12 Level - Lower 1
Foyer: 5 x 4 Level - Lower 1
Living Room: 22 x 16 Level - Main
Kitchen: 17 x 10 Level - Main
Dining Room: 8 x 8 Level - Main
Bedroom 4: 26 x 13 Level - Upper 2
Local Schools
High School: RIVERSIDE
Middle School: BELMONT RIDGE
Elementary School: STEUART W. WELLER
School District: LOUDOUN COUNTY PUBLIC SCHOOLS
Listed By / Shown By
Listed By
Agency Name: Long & Foster Real Estate, Inc.
Agency Phone: 7037249494
Shown By
Agent Name: George W. Foreman
Agent Phone: (804) 399-1909
Agency Title: Joyner Fine Properties

Estimate Your Payment
Estimated Payment
$ 5,388.89 per month $4,550.89 Principal & Interest $575.50 Property Tax $262.50 Homeowner's InsuranceChange Payment Information




©Joyner Fine Properties - Seller will consider paying buyer agent compensation based upon the terms and conditions of any offer made. Said compensation to be negotiated in the purchase agreement.
Privacy Policy / DMCA Notice / ADA Accessibility


This site is hosted, designed and copyright
© 1994 - 2026 by
Delta Media Group, Inc. -- Patent Pending --
Agency License Information: Joyner Fine Properties and its agents are licensed in the Commonwealth of Virginia.
44687 Collingdale Terrace | MLS# VALO2137288
This townhouse located at 44687 Collingdale Terrace, Ashburn, VA 20147 is currently listed for sale with an asking price of $900,000. This property was built in 2013 and has 4 bedrooms and 4 full and 1 partial baths with 3418 sq. ft. Collingdale Terrace is located in the ONE LOUDOUN subdivision within the LOUDOUN COUNTY PUBLIC SCHOOLS school district. Search ONE LOUDOUN real estate on www.georgeforemanhomes.com today.