



BEDS3
BATHS2 full 1 partial
SQUARE FEET2,512
MLS#VALO2131592
STATUSACTIVE
PROPERTY TYPEResidential - Townhouse
SUBDIVISIONSTATION VIEW
SCHOOLLOUDOUN COUNTY PUBLIC SCHOOLS
Property Description
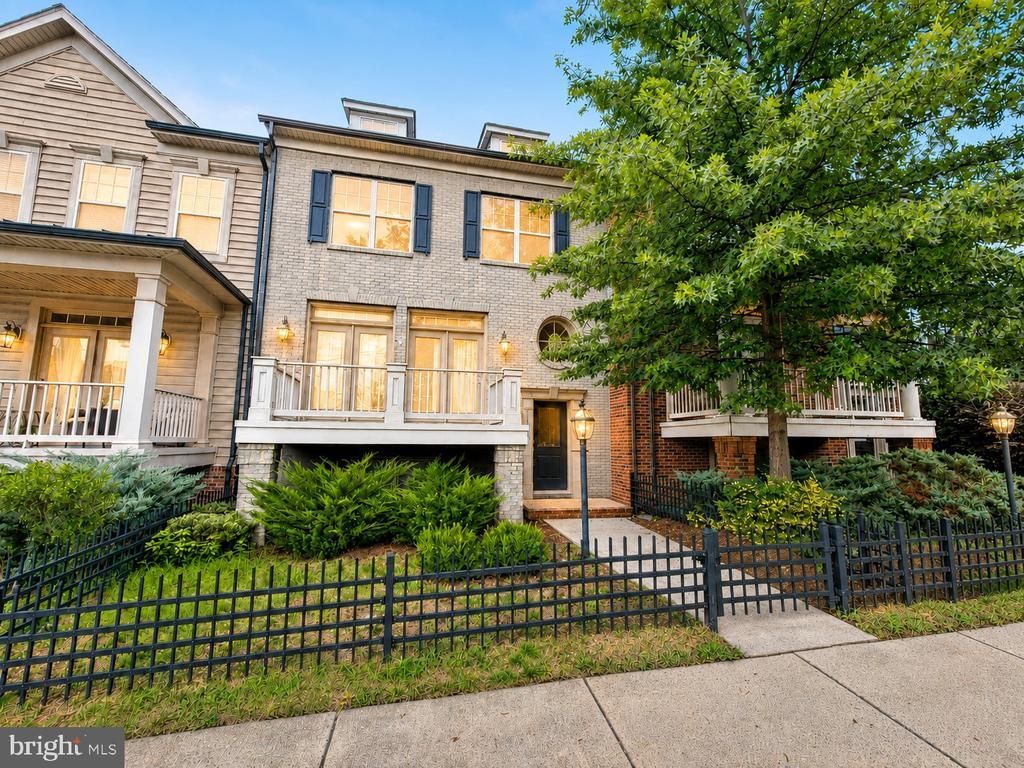
Welcome to this distinctive 3-bedroom, 2.5-bath townhouse located in one of Ashburn’s most sought-after communities. This is not your typical townhouse—it offers an impressive open layout, a beautiful curved staircase that serves as an architectural centerpiece, and spacious living areas filled with natural light. Enjoy two decks—one in the front and another in the rear—providing wonderful spaces for relaxing or entertaining. Additional highlights include a contemporary kitchen, a finished basement perfect for a recreation or media room, and a spacious two-car garage. With its unique design, generous living space, and desirable location, this home offers the perfect combination of style, comfort, and convenience.
Property Features
Property Type: Residential - Townhouse
Basement: Yes
Basement: Fully Finished, Garage Access
Cooling: Central A/C
Fuel Type: Natural Gas
Garage: 2
Heating: Forced Air
Lot Size: 0.05 Acres
Roof Type: Composite, Fiberglass
Stories: 3.0
Taxes: $5,590
Year Built: 2011
Feature Descriptions
Additional Structures: Above Grade, Below Grade
Appliances: Dishwasher, Disposal, Dryer, Exhaust Fan, Microwave, Oven/Range - Gas, Refrigerator, Stove, Washer
Exterior: Masonry
HOA Fee: $150.00/Monthly
Interior: Combination Dining/Living, Dining Area, Primary Bath(s), Wood Floors
Lot Dimensions: 0.05 Acre(S)
Parking Features: Asphalt Driveway
Parking Notes: 2 Total Parking Spaces
Pet Restrictions: Breed Restrictions, Case by Case Basis, Number Limit, Pet Addendum/Deposit, Size/Weight Restriction
Sewer: Public Sewer
SQFT Above Finished: 2512
SQFT Total Finished: 2512
Structure Type: Interior Row/Townhouse
Total Garage/Parking Spaces: 2
Water: Public
Local Schools
School District: LOUDOUN COUNTY PUBLIC SCHOOLS
Listed By / Shown By
Listed By
Agency Name: S 4 Realty
Agency Phone: 2406680999
Shown By
Agent Name: George W. Foreman
Agent Phone: (804) 399-1909
Agency Title: Joyner Fine Properties

Estimate Your Payment
Estimated Payment
$ 4,476.99 per month $3,792.41 Principal & Interest $465.83 Property Tax $218.75 Homeowner's InsuranceChange Payment Information




©Joyner Fine Properties - Seller will consider paying buyer agent compensation based upon the terms and conditions of any offer made. Said compensation to be negotiated in the purchase agreement.
Privacy Policy / DMCA Notice / ADA Accessibility


This site is hosted, designed and copyright
© 1994 - 2026 by
Delta Media Group, Inc. -- Patent Pending --
Agency License Information: Joyner Fine Properties and its agents are licensed in the Commonwealth of Virginia.
43348 Old Ryan Road | MLS# VALO2131592
This townhouse located at 43348 Old Ryan Road , Ashburn, VA 20148 is currently listed for sale with an asking price of $749,999. This property was built in 2011 and has 3 bedrooms and 2 full and 1 partial baths with 2512 sq. ft. Old Ryan Road is located in the STATION VIEW subdivision within the LOUDOUN COUNTY PUBLIC SCHOOLS school district. Search STATION VIEW real estate on www.georgeforemanhomes.com today.