



BEDS4
BATHS3 full 1 partial
SQUARE FEET2,141
MLS#VAFX2327822
STATUSACTIVE
PROPERTY TYPEResidential - Townhouse
SUBDIVISIONLIBERTY PARK
SCHOOLFAIRFAX COUNTY PUBLIC SCHOOLS
Property Description
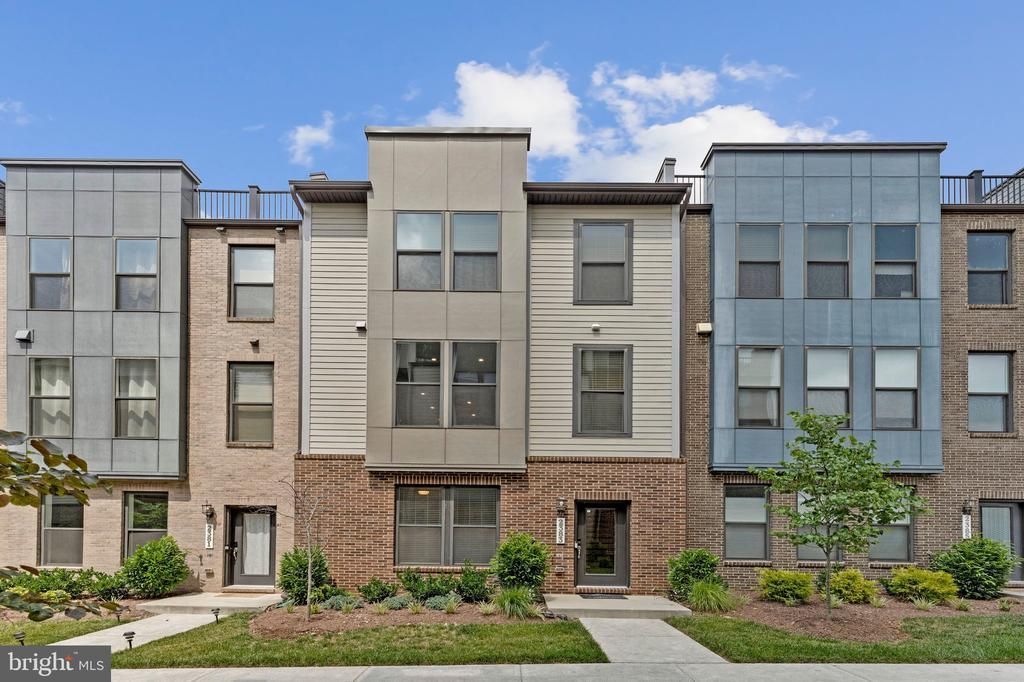
This 2022 Newer Built, Stanley Martin Contemporary Townhome in Liberty Park, well maintained, within minutes of walking distance to Innovation Center Metro and less than 10mins drive to IAD Dulles International , close to Dulles Toll Road/Rt 267. These Liberty Park Community Townhomes marketed as offering a "low maintenance living" lifestyle, within commuting convenience. Naturally Well-lit , this Hayworth Model by Stanley Martin Homes, features three levels, 4 Bedrooms, 3 full, 1 half bath, a full size deck, 2 Car garage plus 2 Car driveway with courtyard. The Lower Level Entry Foyer features quality premium laminated floor, with an Entry Level Bedroom with attached Full Bath. The back door leads to 2 Car Garage plus 2 Car driveway. The Main level features an Open Floor Plan with quality , Premium Laminate flooring, a Spacious Living Room with Modern Electric Fireplace , a formal Dining Area with accent wall, powder room/half bath. The 12 Foot Quartz Gourmet Island Kitchen is perfect to entertain guest, with a breakfast nook, Stainless Steel appliances , pantry plus Coffer Bar/ Wine Bar or Work bench Area. Step out to enjoy or entertain guests in the full size Deck. The Upper Level boasts of a Spacious Master Bedroom with ceiling fan, carpeted floors, two walk-in closets, plus a Master Bath with double sink and a Shower. Two other spacious bedrooms on this level with a Shared Bath - Tub plus linen closet. Laundry conveniently located on bedroom level. Community has a jog/walk trail, just minutes to the Innovation Center Metro from within the subdivision, Dulles Airport, shopping, dining, grocery stores, and Dulles South Recreation & Community Center, Sully Rd/Rt 28.
Property Features
Property Type: Residential - Townhouse
Basement: Yes
Basement: Daylight, Full, Connecting Stairway, Front Entrance, Fully Finished, Garage Access, Interior Access, Walkout Level, Windows
Cooling: Central A/C, Ceiling Fan(s), Programmable Thermostat
Fireplaces: 1
Fuel Type: Electric
Garage: 2
Heating: Programmable Thermostat, Energy Star Heating System
Home Style: Contemporary
Lot Size: 0.03 Acres
Stories: 3.0
Taxes: $8,611
Year Built: 2022
Feature Descriptions
Additional Structures: Above Grade, Below Grade
Appliances: Built-In Microwave, Cooktop, Dishwasher, Disposal, Energy Efficient Appliances, Oven - Wall, Range Hood, Refrigerator, Stainless Steel Appliances, Washer, Dryer, Oven - Single
Community Amenities: Dog Park, Jog/Walk Path, Common Grounds
Days on Site: 6
Exterior: Sidewalks
Exterior: Brick, Combination, HardiPlank Type, Shingle Siding
Fireplace: Electric
Flooring: Ceramic Tile, Carpet, Laminate Plank
HOA Fee: $95.00/Monthly
Interior: Bathroom - Stall Shower, Bathroom - Tub Shower, Bathroom - Walk-In Shower, Breakfast Area, Butlers Pantry, Carpet, Ceiling Fan(s), Combination Kitchen/Dining, Combination Kitchen/Living, Dining Area, Entry Level Bedroom, Floor Plan - Open, Kitchen - Efficiency, Kitchen - Eat-In, Kitchen - Gourmet, Kitchen - Island, Pantry, Primary Bath(s), Recessed Lighting, Upgraded Countertops, Walk-in Closet(s)
Lot Dimensions: 0.03 Acre(S)
Parking Notes: 4 Total Parking Spaces
Pet Restrictions: Case by Case Basis, Cats OK, Dogs OK
Rooms: Living Room, Dining Room, Primary Bedroom, Bedroom 2,Bedroom 3,Kitchen, Foyer, Bedroom 1,Laundry, Primary Bathroom, Full Bath, Half Bath
Sewer: Public Sewer
SQFT Above Finished: 1780
SQFT Below Finished: 361
SQFT Total Finished: 2141
Structure Type: Interior Row/Townhouse
Total Garage/Parking Spaces: 4
Utilities: Electric Available, Water Available
Water: Public
Local Schools
High School: WESTFIELD
Middle School: CARSON
Elementary School: LUTIE LEWIS COATES
School District: FAIRFAX COUNTY PUBLIC SCHOOLS
Listed By / Shown By
Listed By
Agency Name: Long & Foster Real Estate, Inc.
Agency Phone: 7039384200
Shown By
Agent Name: George W. Foreman
Agent Phone: (804) 399-1909
Agency Title: Joyner Fine Properties

Estimate Your Payment
Estimated Payment
$ 4,942.62 per month $3,994.62 Principal & Interest $717.58 Property Tax $230.41 Homeowner's InsuranceChange Payment Information




©Joyner Fine Properties - Seller will consider paying buyer agent compensation based upon the terms and conditions of any offer made. Said compensation to be negotiated in the purchase agreement.
Privacy Policy / DMCA Notice / ADA Accessibility


This site is hosted, designed and copyright
© 1994 - 2026 by
Delta Media Group, Inc. -- Patent Pending --
Agency License Information: Joyner Fine Properties and its agents are licensed in the Commonwealth of Virginia.
2383 Liberty Loop | MLS# VAFX2327822
This townhouse located at 2383 Liberty Loop, Herndon, VA 20171 is currently listed for sale with an asking price of $789,990. This property was built in 2022 and has 4 bedrooms and 3 full and 1 partial baths with 2141 sq. ft. Liberty Loop is located in the LIBERTY PARK subdivision within the FAIRFAX COUNTY PUBLIC SCHOOLS school district. Search LIBERTY PARK real estate on www.georgeforemanhomes.com today.