



BEDS6
BATHS4 full 1 partial
SQUARE FEET5,778
MLS#VALO2130146
STATUSACTIVE
PROPERTY TYPEResidential - Single Family
SUBDIVISIONLANSDOWNE ON THE POTOMAC
SCHOOLLOUDOUN COUNTY PUBLIC SCHOOLS
Property Description
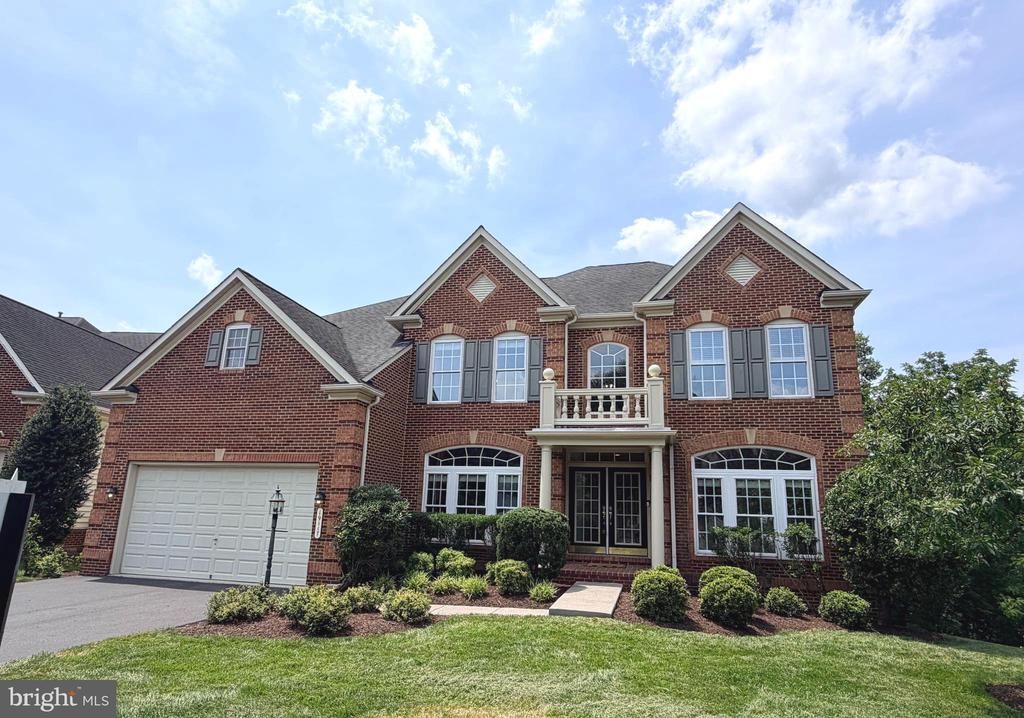
ELEGANT NV-BUILT HOME ON A PREMIER GOOSE CREEK CUL-DE-SAC LOT IN LANSDOWNE ON THE POTOMAC Perfectly sited on a premium 0.30-acre cul-de-sac lot in Lansdowne’s sought-after Coton Commons, this impressive Wynterhall model offers more than 5,700 square feet of finished living space with peaceful wooded views and a beautiful setting backing to Goose Creek. A handsome brick façade, covered front portico, and double-door entry create a memorable first impression. Inside, a dramatic two-story foyer introduces a light-filled floor plan designed for both everyday living and gracious entertaining. The main level features extensive crown molding, hardwood flooring throughout much of the level, neutral paint, updated lighting, and a comfortable flow between formal and casual spaces. The formal living and dining rooms transition seamlessly to the stunning two-story family room, where soaring ceilings, a gas fireplace, and expansive rear views create a warm and inviting gathering space. A rear staircase adds convenience and architectural interest. The spacious gourmet kitchen features maple cabinetry, granite countertops, a large center island, double wall ovens, a walk-in pantry, a butler’s pantry, and a new gas cooktop. The kitchen opens to the sunroom, where views of the trees and Goose Creek provide a serene backdrop for morning coffee, casual dining, or relaxed entertaining. A private main-level office offers an ideal work-from-home space, while the oversized laundry room is conveniently located off the attached two-car garage. Upstairs, the spacious primary suite features a beautiful coffered ceiling and a luxurious bath with dual vanities, a soaking tub, separate shower, and private water closet. A secondary en-suite bedroom and two additional bedrooms connected by a shared bath complete the upper level, which has been refreshed with new carpeting throughout. The finished walkout lower level offers exceptional flexibility for entertaining, recreation, guests, or extended living. Highlights include a large recreation room, wet bar, theater room with projector and screen, two additional flexible-use rooms, a full bath, generous storage space, and a pool table that conveys with the home. Outdoors, the expansive brick patio overlooks the wooded setting and Goose Creek, creating a private and memorable outdoor retreat. Residents of Lansdowne on the Potomac enjoy outstanding resort-style amenities, including indoor and outdoor pools, a fitness center, tennis and pickleball courts, playgrounds, scenic walking trails, and convenient access to shopping, dining, golf, major commuter routes, and historic downtown Leesburg. A special opportunity to own an elegant NV-built home on one of Lansdowne’s most picturesque Goose Creek lots.
Upcoming Open Houses
Open House Friday July 17th, 4:00pm - 6:00pm
Open House Sunday July 19th, 1:00pm - 3:00pm
Property Features
Property Type: Residential - Single Family
Basement: Walkout Level, Full, Fully Finished, Interior Access
Basement: Yes
Cooling: Central A/C, Zoned, Ceiling Fan(s)
Fireplaces: 1
Fuel Type: Natural Gas
Garage: 2
Heating: Forced Air, Zoned
Home Style: Colonial
Lot Size: 0.30 Acres
Roof Type: Shingle
Stories: 3.0
Taxes: $10,237
Year Built: 2005
Feature Descriptions
Additional Structures: Above Grade, Below Grade
Appliances: Built-In Microwave, Dryer, Washer, Cooktop, Dishwasher, Disposal, Refrigerator, Oven - Wall
Community Amenities: Common Grounds, Community Center, Exercise Room, Fitness Center, Jog/Walk Path, Party Room, Pool - Indoor, Pool - Outdoor, Tennis - Indoor, Tot Lots/Playground, Club House, Meeting Room, Recreational Center, Swimming Pool, Tennis Courts, Pickleball Courts, Volleyball Courts, Billiard Room, Game Room, Picnic Area
Days on Site: 7
Exterior: Sidewalks
Exterior: Brick, Vinyl Siding
Fireplace: Screen, Gas/Propane
Flooring: Carpet, Ceramic Tile, Luxury Vinyl Plank
HOA Fee: $279.00/Monthly
Interior: Butlers Pantry, Carpet, Ceiling Fan(s), Chair Railings, Crown Moldings, Double/Dual Staircase, Wood Floors, Wet/Dry Bar, Walk-in Closet(s), Upgraded Countertops, Recessed Lighting, Primary Bath(s), Pantry, Kitchen - Island, Kitchen - Gourmet, Formal/Separate Dining Room, Floor Plan - Open, Family Room Off Kitchen, Dining Area
Lot: Landscaping, Rear Yard, Front Yard, SideYard(s), Cul-de-sac, Backs to Trees, Private, Premium
Lot Dimensions: 0.30 Acre(S)
Parking Features: Asphalt Driveway
Parking Notes: 2 Total Parking Spaces
Pet Restrictions: No Pet Restrictions
Rooms: Dining Room, Primary Bedroom, Bedroom 2,Bedroom 3,Bedroom 4,Bedroom 5,Kitchen, Sun/Florida Room, Storage Room, Media Room, Bedroom 6,Bathroom 2,Bathroom 3,Primary Bathroom, Full Bath, Half Bath
Sewer: Public Sewer
Special View Info: Garden/Lawn, Trees/Woods, Scenic Vista
SQFT Above Finished: 4233
SQFT Below Finished: 1545
SQFT Total Finished: 5778
Structure Type: Detached
Total Garage/Parking Spaces: 2
Utilities: Electric Available, Natural Gas Available, Water Available, Sewer Available
Water: Public
Windows: Energy Efficient
Local Schools
High School: RIVERSIDE
Middle School: BELMONT RIDGE
Elementary School: SELDENS LANDING
School District: LOUDOUN COUNTY PUBLIC SCHOOLS
Listed By / Shown By
Listed By
Agency Name: Real Broker, LLC
Agency Phone: 8554500442
Shown By
Agent Name: George W. Foreman
Agent Phone: (804) 399-1909
Agency Title: Joyner Fine Properties

Estimate Your Payment
Estimated Payment
$ 7,939.46 per month $6,699.92 Principal & Interest $853.08 Property Tax $386.46 Homeowner's InsuranceChange Payment Information




©Joyner Fine Properties - Seller will consider paying buyer agent compensation based upon the terms and conditions of any offer made. Said compensation to be negotiated in the purchase agreement.
Privacy Policy / DMCA Notice / ADA Accessibility


This site is hosted, designed and copyright
© 1994 - 2026 by
Delta Media Group, Inc. -- Patent Pending --
Agency License Information: Joyner Fine Properties and its agents are licensed in the Commonwealth of Virginia.
19117 Chartered Creek Place | MLS# VALO2130146
This single family home located at 19117 Chartered Creek Place, Leesburg, VA 20176 is currently listed for sale with an asking price of $1,325,000. This property was built in 2005 and has 6 bedrooms and 4 full and 1 partial baths with 5778 sq. ft. Chartered Creek Place is located in the LANSDOWNE ON THE POTOMAC subdivision within the LOUDOUN COUNTY PUBLIC SCHOOLS school district. Search LANSDOWNE ON THE POTOMAC real estate on www.georgeforemanhomes.com today.