



BEDS4
BATHS3 full 1 partial
SQUARE FEET2,568
MLS#VAFX2328334
STATUSACTIVE
PROPERTY TYPEResidential - Single Family
SUBDIVISIONDRANESVILLE ESTATES
SCHOOLFAIRFAX COUNTY PUBLIC SCHOOLS
Property Description
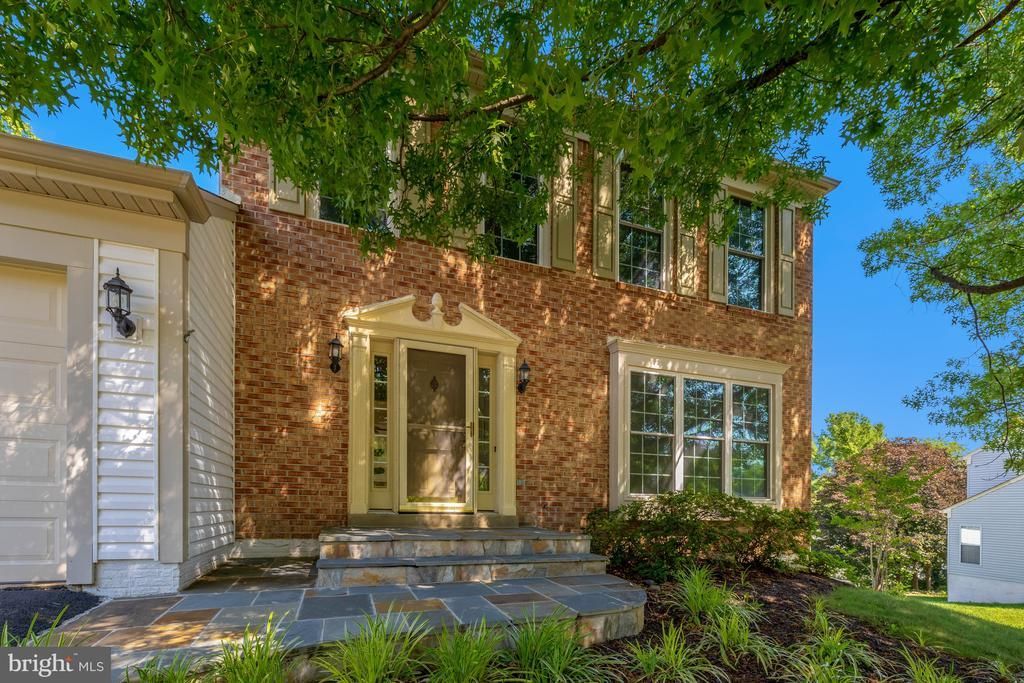
Now is your chance to live in the highly sought-after Dranesville Estates neighborhood! This home has so much to offer, starting with the full walk-out basement complete with a fourth bedroom, full bath, and wet bar area—perfect for guests, an au pair, or in-laws. The extra-large utility room gives you all the storage and hobby space you could want, and sliding glass doors lead right out to a charming brick patio. On the main level, you'll love the sunroom addition, the perfect spot to enjoy your morning coffee. It opens to a private deck that's great for grilling, relaxing, or watching the sunset. Beautiful hardwood floors run throughout the rest of the main level, adding warmth and timeless appeal. The updated kitchen checks all the boxes with an island that offers great storage, miles of cabinetry, stainless steel appliances, and plenty of room for a table. Best of all, it's just a few steps from the garage, making grocery trips a whole lot easier! The spacious family room is right off the kitchen and is filled with natural light from oversized windows and the skylights!. The vaulted ceiling and cozy fireplace make it a room you'll want to spend all your time in. Upstairs, the roomy primary suite features a vaulted ceiling, walk-in closet, and an updated en suite bath with double sinks, a glass-enclosed walk-in shower, and a private water closet. Two additional bedrooms share a full hall bath, and all of the bedrooms have brand-new carpet and fresh paint, so you can move right in and start enjoying your new home. The location is just as wonderful as the home itself! You'll enjoy easy access to the Silver Line Metro, making commuting to Reston, Tysons, and Washington, D.C. simple. Washington Dulles International Airport is just minutes away for convenient travel, and you'll love being close to shopping, restaurants, and everyday conveniences. Historic downtown Herndon is nearby with its locally owned restaurants, coffee shops, breweries, seasonal farmers market, Friday Night Live! summer concerts and numerous community events. Outdoor enthusiasts will also appreciate quick access to the W&OD Trail for walking, running, and biking. It's the perfect combination of a friendly neighborhood, everyday convenience, and easy access to everything Northern Virginia has to offer.
Property Features
Property Type: Residential - Single Family
Basement: Full, Fully Finished, Rear Entrance, Walkout Level, Windows
Basement: Yes
Cooling: Central A/C
Fireplaces: 1
Fuel Type: Natural Gas
Garage: 2
Heating: Central
Home Style: Colonial, Contemporary
Lot Size: 0.21 Acres
Stories: 3.0
Taxes: $9,112
Year Built: 1987
Feature Descriptions
Accessibility: Chairlift
Additional Structures: Above Grade, Below Grade
Appliances: Built-In Microwave, Built-In Range, Dishwasher, Disposal, Dryer, ENERGY STAR Refrigerator, Oven/Range - Gas, Refrigerator, Stainless Steel Appliances, Washer
Days on Site: 2
Exterior: Brick, Vinyl Siding
Exterior: Sidewalks
Fireplace: Brick, Mantel(s)
Flooring: Hardwood, Vinyl, Carpet
HOA Fee: $534.00/Annually
Interior: Ceiling Fan(s), Family Room Off Kitchen, Floor Plan - Open, Formal/Separate Dining Room, Kitchen - Eat-In, Kitchen - Gourmet, Kitchen - Island, Kitchen - Table Space, Pantry, Upgraded Countertops, Walk-in Closet(s), Window Treatments, Wood Floors
Lot: Backs to Trees, Landscaping, Premium
Lot Dimensions: 0.21 Acre(S)
Parking Features: Asphalt Driveway
Parking Notes: 6 Total Parking Spaces
Rooms: Living Room, Dining Room, Primary Bedroom, Bedroom 2,Bedroom 3,Bedroom 4,Kitchen, Family Room, Foyer, Sun/Florida Room, Laundry, Recreation Room, Bathroom 2,Bathroom 3,Primary Bathroom
Sewer: Public Sewer
Special View Info: Garden/Lawn, Trees/Woods
SQFT Above Finished: 1855
SQFT Below Finished: 713
SQFT Total Finished: 2568
Structure Type: Detached
Total Garage/Parking Spaces: 6
Water: Public
Room Sizes
Primary Bedroom: 13 x 13 Level - Upper 1
Bedroom 2: 12 x 12 Level - Upper 1
Bedroom 3: 12 x 12 Level - Upper 1
Foyer: 9 x 5 Level - Main
Living Room: 17 x 14 Level - Main
Dining Room: 14 x 10 Level - Main
Kitchen: 12 x 18 Level - Main
Family Room: 12 x 16 Level - Main
Sun/Florida Room: 12 x 12 Level - Main
Recreation Room: 19 x 16 Level - Lower 1
Bedroom 4: 15 x 10 Level - Lower 1
Local Schools
High School: HERNDON
Middle School: HERNDON
Elementary School: DRANESVILLE
School District: FAIRFAX COUNTY PUBLIC SCHOOLS
Listed By / Shown By
Listed By
Agency Name: RE/MAX Allegiance
Agency Phone: 7035920080
Shown By
Agent Name: George W. Foreman
Agent Phone: (804) 399-1909
Agency Title: Joyner Fine Properties

Estimate Your Payment
Estimated Payment
$ 5,225.09 per month $4,222.21 Principal & Interest $759.33 Property Tax $243.54 Homeowner's InsuranceChange Payment Information




©Joyner Fine Properties - Seller will consider paying buyer agent compensation based upon the terms and conditions of any offer made. Said compensation to be negotiated in the purchase agreement.
Privacy Policy / DMCA Notice / ADA Accessibility


This site is hosted, designed and copyright
© 1994 - 2026 by
Delta Media Group, Inc. -- Patent Pending --
Agency License Information: Joyner Fine Properties and its agents are licensed in the Commonwealth of Virginia.
1340 Cassia Street | MLS# VAFX2328334
This single family home located at 1340 Cassia Street, Herndon, VA 20170 is currently listed for sale with an asking price of $835,000. This property was built in 1987 and has 4 bedrooms and 3 full and 1 partial baths with 2568 sq. ft. Cassia Street is located in the DRANESVILLE ESTATES subdivision within the FAIRFAX COUNTY PUBLIC SCHOOLS school district. Search DRANESVILLE ESTATES real estate on www.georgeforemanhomes.com today.